
Price Reduction - Primary on Main


Address
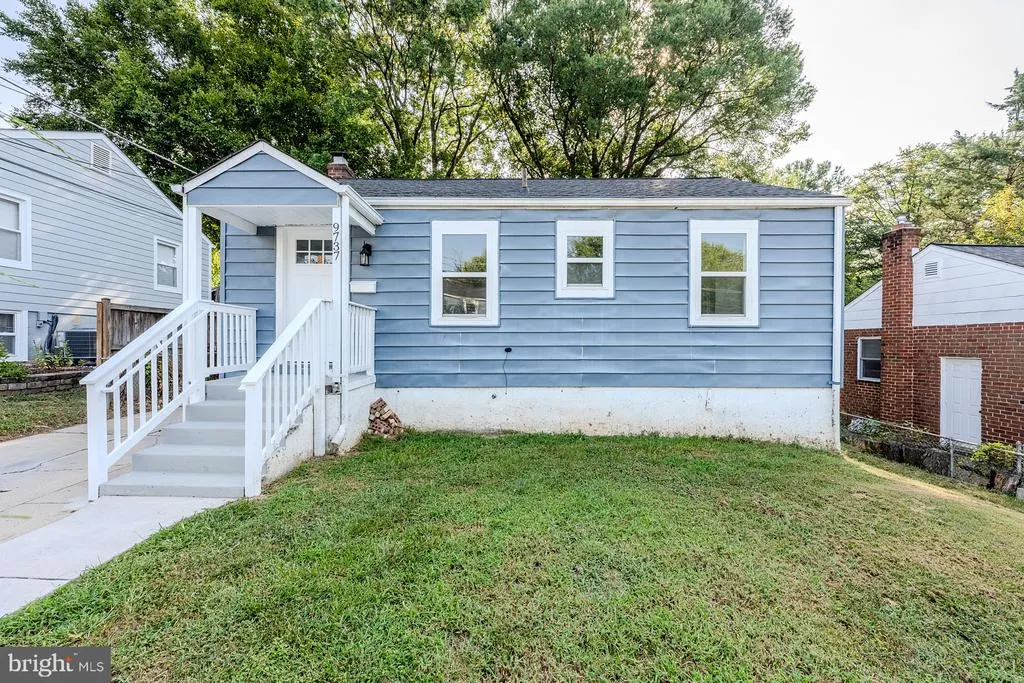
9737 51st Avenue, Berwyn Heights, MD
Price
$ 509,900
Property Attributes
- MLS#MDPG2218182
- TypeSingle Family
- Listing Status ACTIVE
- CountyPRINCE GEORGES
- CityBerwyn Heights
- Zip20740
- StyleRanch/Rambler
- Year Built1950
- Taxes$ 6264
- Price$ 509,900
- Bedrooms6
- Full Bathrooms2
- Half Bathrooms0
- Sqr Footage2080
- Lot Size0.13 Acres
Data Source:
Bright MLS
Property Description
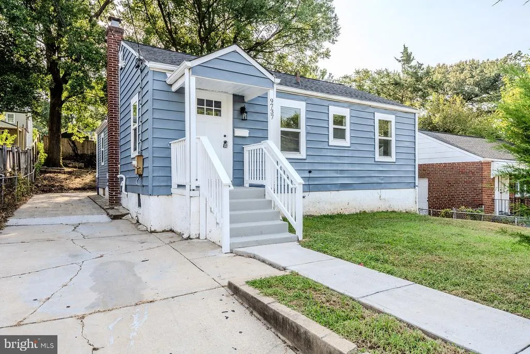
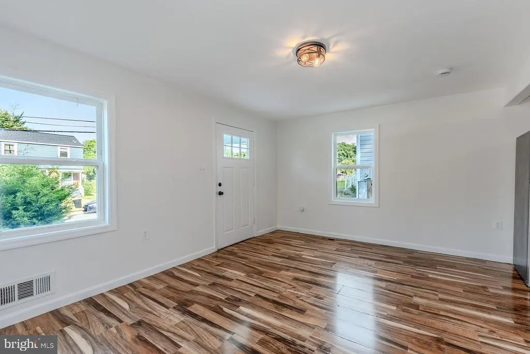
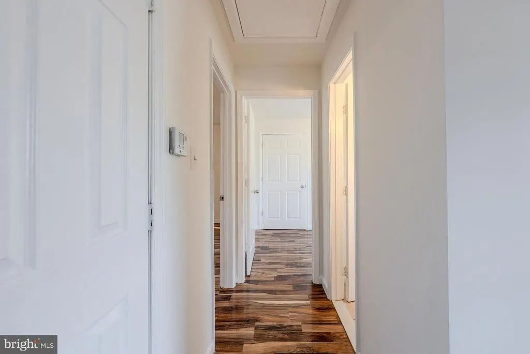
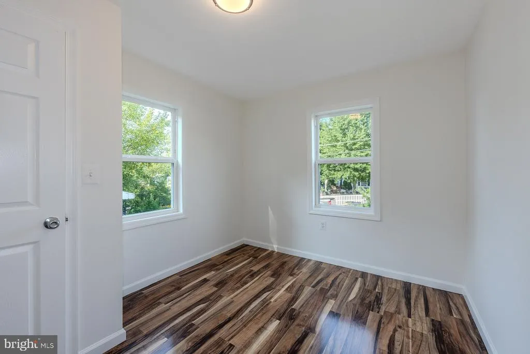
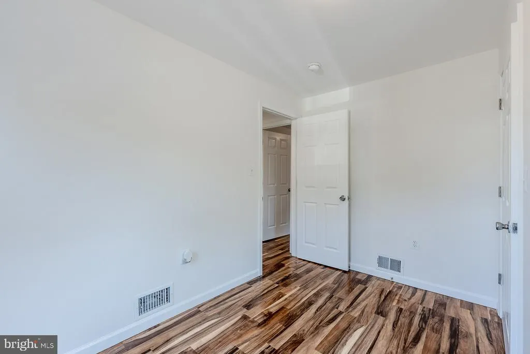
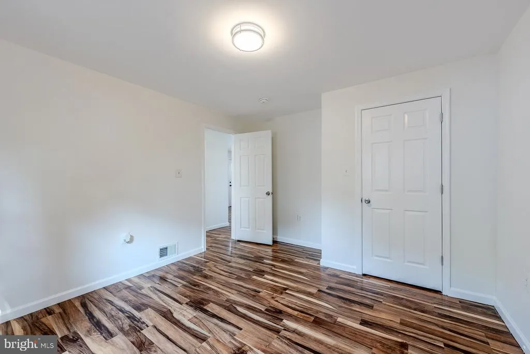
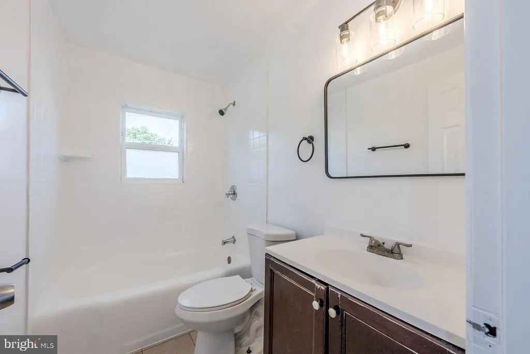
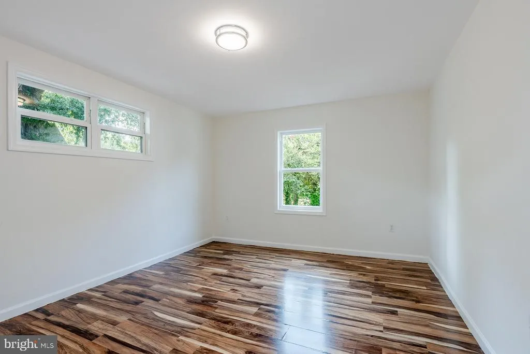
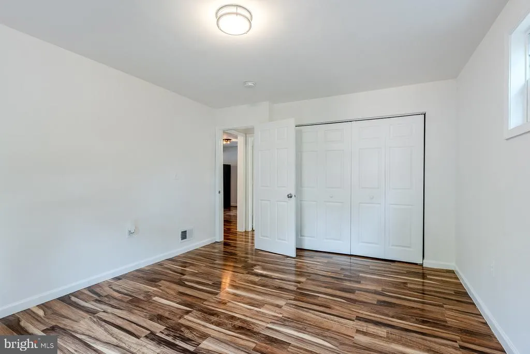
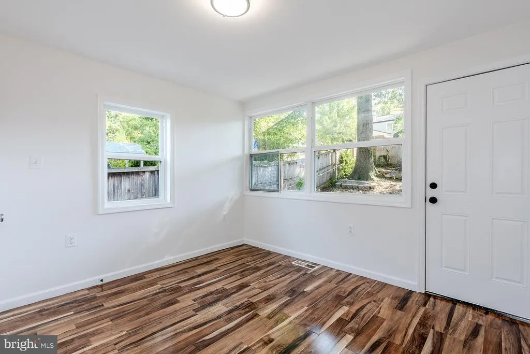
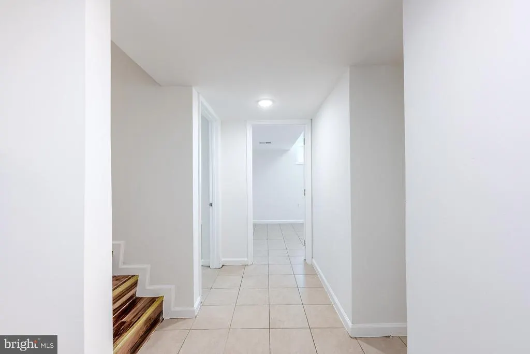
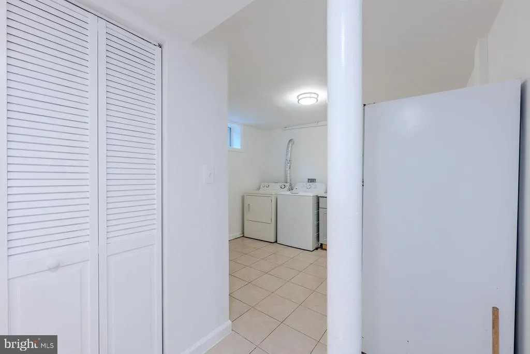
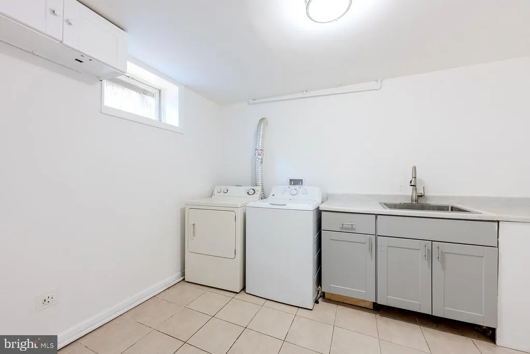
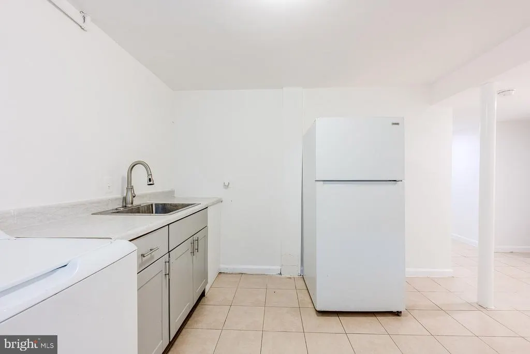
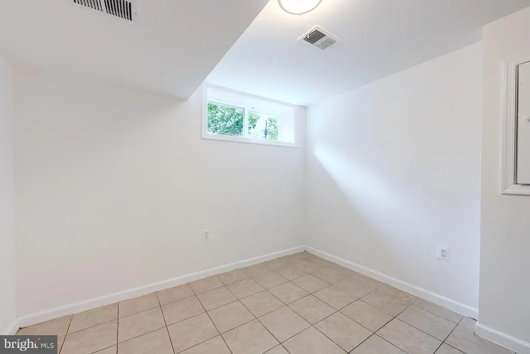
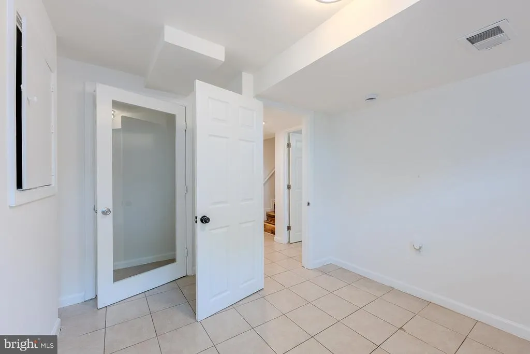
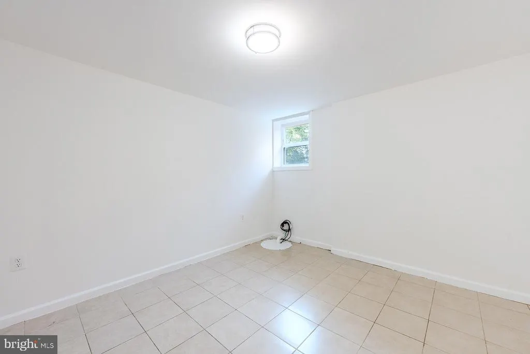
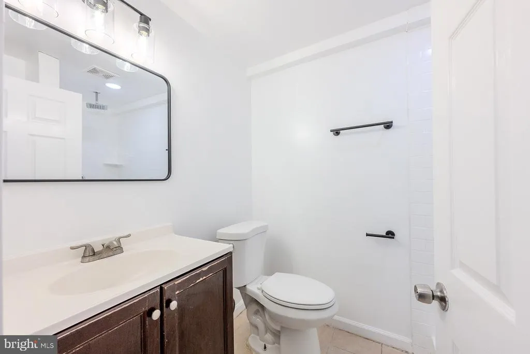
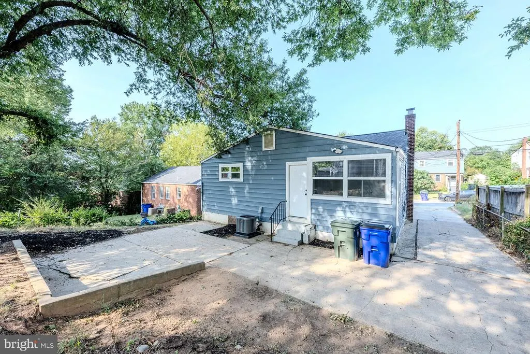
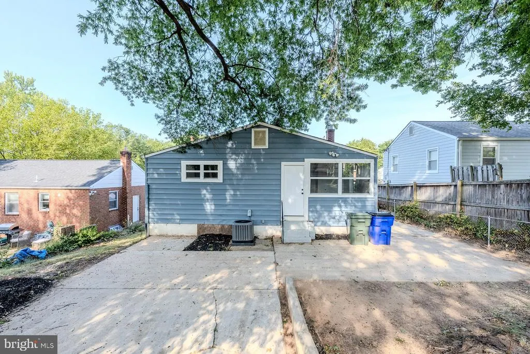
Welcome to this charming and inviting home, where comfort, style, and convenience come together! Freshly painted and thoughtfully updated, this move-in-ready property features newer flooring, updated bathrooms, modern fixtures, and more. The main level offers four spacious bedrooms, providing plenty of room for family, guests, a home office, or a personal retreat. The fully finished basement adds even more versatility with two additional bedrooms.The inviting open floor plan creates an easy flow between the living, dining, and kitchen areas, making everyday living and entertaining effortless. Large living spaces, updated finishes, and a warm, welcoming atmosphere make this home easy to envision yourself in from the moment you walk through the door. Outside, the long driveway provides ample parking for multiple vehicles, adding to the convenience of this wonderful property. Ideally located with easy access to shopping, dining, major commuter routes, and nearby amenities, this home offers both comfort and convenience in one great package. Whether you're a first-time buyer, growing household, or simply looking for a home with plenty of bedrooms and flexible living space, this property is ready to welcome you. Don't miss the opportunity to make this beautiful home your ownschedule your showing today!
| Price History | |
|---|---|
| 9/4/2026 | Listed $519,900 |
| 9/24/2026 | 2$509,900 |
General Features
| Living Area | 2080 |
|---|---|
| Sewer | Public Sewer |
| Heating | Central |
| Cooling | Central A/C |
| Possession | Settlement |
| Appliances | Built-In Microwave,Disposal,Dryer,Refrigerator,Oven/Range - Gas |
| Zoning | RSF65 |
| Architectural Style | Ranch/Rambler |
| Construction Materials | Frame |
| School District | PRINCE GEORGE'S COUNTY PUBLIC SCHOOLS |
| Year Built | 1950 |
| Levels | 1 |
| Tax Year | 2026 |
| Ownership | Fee Simple |
| Cool Fuel | Electric |
| Accessibility | Other |
| County | PRINCE GEORGES |
| New Construction | No |
| Property Type | Residential |
| HOA | No |
| Subdivision Name | NONE AVAILABLE |
| Garage Y/N | No |
| Water Access Y/N | No |
| Other Structures | Above Grade,Below Grade |
| Transportation | Bus Stop less than 1 mile |
| Full Baths | 2 |
| Status | ACTIVE |
| Directions | Turn right Baltimore-Washington Pkwy,Exit MD-193 W,right onto Rhode Island Ave,right onto Kenesaw St,left onto 51st Ave to 9737. |
| City | BERWYN HEIGHTS |
| Disclosures | Exempt - Disclosure/Disclaimer |
| Senior Community Y/N | No |
| Lot Size Units | Square Feet |
| Lot Size Square Feet | 5500.00 |
| Tax Assessed Value | 378633.0 |
| Tax Annual Amount | 6264.0 |
| Home Warranty Y/N | No |
| Property Condition | Good |
| Structure Type | Detached |
| Condo/Coop Association fee Y/N | No |
| Bathrooms Full Main Level | 1 |
| Bathrooms Count Main Level | 1.00 |
| Price Per Sq Ft Total AG | 472.13 |
| Acceptable Financing | Cash,Conventional,FHA,Other |
| Lease Considered Y/N | No |
| Vacation Rental Y/N | No |
| Total SQFT | 2080 |
| Standard Status | Active |
| Year Built Source | Estimated |
| Legal Subdivision | HOLLYWOOD |
Interior Features
| Interior Amenities | Floor Plan - Open |
|---|---|
| Heating Fuel | Natural Gas |
| Basement | Full,Fully Finished,Interior Access |
| Flooring | Ceramic Tile,Other |
| Hot Water | Electric |
| Basement (Y/N) | Yes |
| Heating Y/N | Yes |
| Fireplace Y/N | No |
| Above Grade Finished Area | 1080 |
| Central Air Y/N | Yes |
| Total Bedrooms | 6 |
| Below Grade Finished Area | 1000 |
| Main Level Bedrooms | 4 |
| Below Grade Finished Area Unit Type | Square Feet |
| LivingAreaSource | Estimated |
| Laundry Type | Basement |
| Below Grade Unfin Area Units | Square Feet |
| Below Grade Finished Area Source | Estimated |
| Bedrooms Count All Lower Levels | 2 |
| Bedrooms Count Lower Level 1 | 2 |
| Bathrooms Full Lower Level 1 | 1 |
| Bathrooms Full All Lower Levels | 1 |
| Bathrooms Count Lower Level 1 | 1.00 |
| Bathrooms Count All Lower Levels | 1 |
| Above Grade Finished Area Unit Type | Square Feet |
| Total Baths | 2 |
Exterior Features
| Pool | No Pool |
|---|---|
| Fencing | Chain Link,Partially,Rear |
| Parking Features | Concrete Driveway |
| Water Source | Public |
| Total Parking Spaces | 2 |
| Type of Parking | Driveway,Off Street |
| Land Use Code | R |
| Foundation Details | Other |
| Spa | No |
| Water View Y/N | No |
| Lot Size Acres | 0.13 |
| Lot Size Source | Estimated |
| Waterfront Y/N | No |
| Horse Y/N | No |
| Navigable Water Y/N | No |
| Water Oriented Y/N | No |
Amenities
- Foreclosure
- Views
- Short Sale
- New Construction
- Adult 55+
- Lease To Own
- No HOA Fees
- Furnished
- Primary On Main
- Air Conditioning
- Seller Finance
- Green
- Fixer Upper
- Horse
- Golf
- Fireplace
- Deck
- Garage
- Basement
- Pool
Property vs Single Family Average in 20740
Price
Taxes
Year Built
Visits
 © BRIGHT, All Rights Reserved
