
Primary on Main



Address
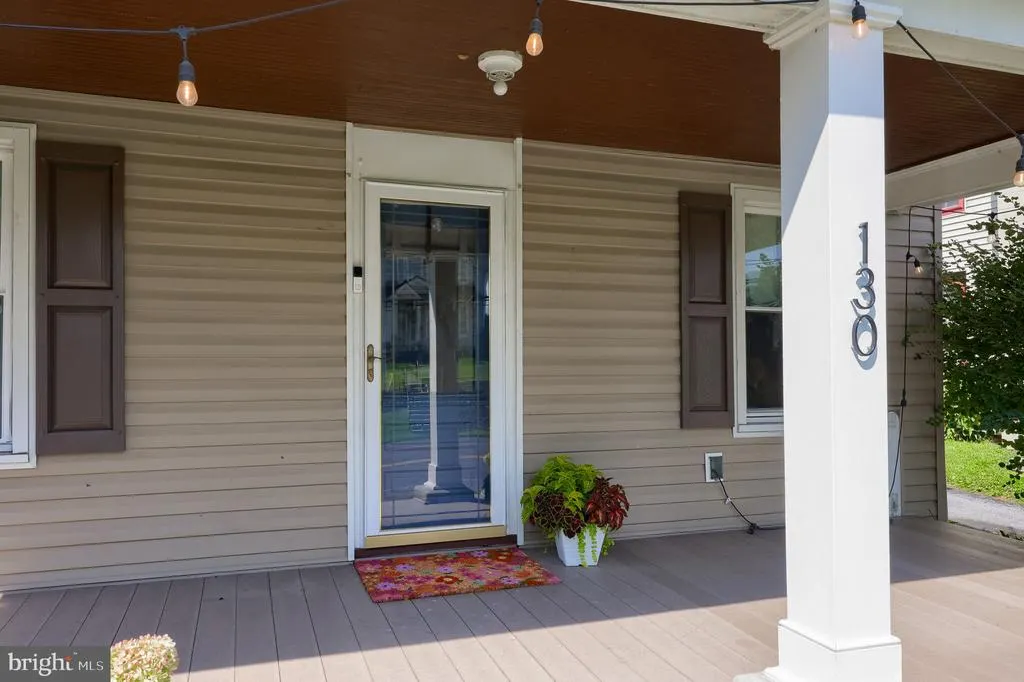
130 S State Street, Brownstown, PA
Price
$ 345,000
Property Attributes
- MLS#PALA2096070
- TypeSingle Family
- Listing Status ACTIVE
- CountyLANCASTER
- CityBrownstown
- AreaWest Earl Twp
- NeighborhoodBrownstown
- Zip17508
- StyleColonial,Traditional
- Year Built1890
- Taxes$ 3198
- Price$ 345,000
- Bedrooms3
- Full Bathrooms1
- Half Bathrooms1
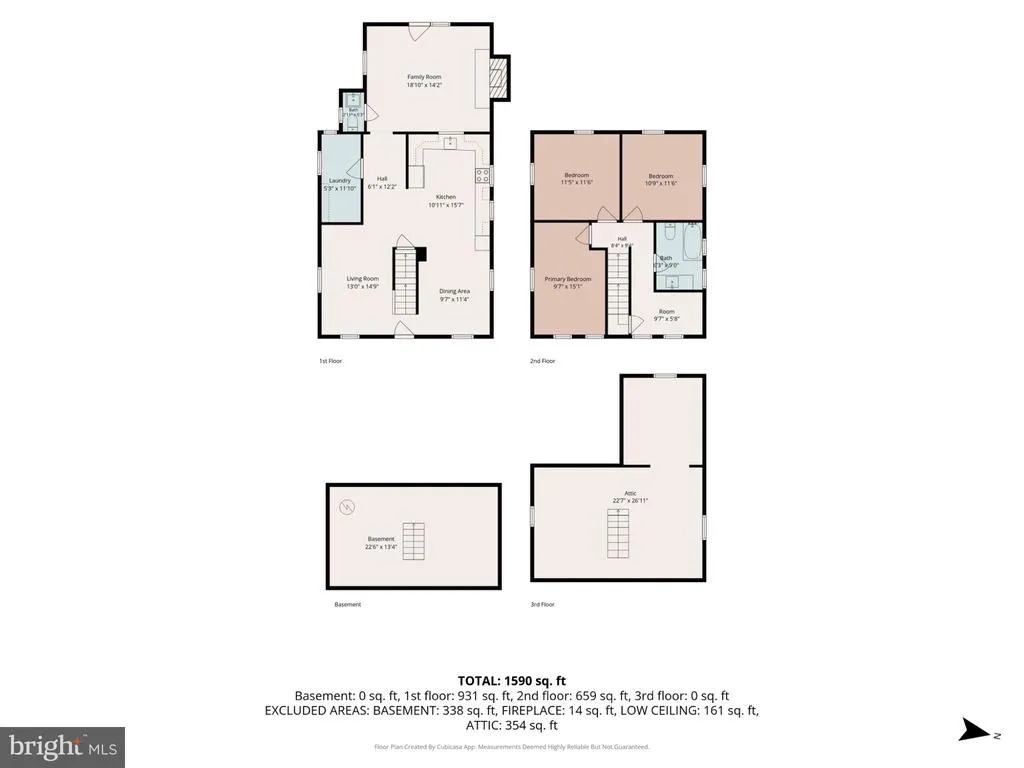
- Sqr Footage1664
- Lot Size0.14 Acres
Data Source:
Bright MLS
Property Description
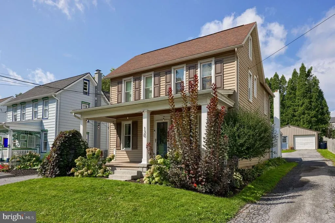
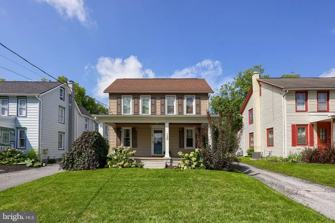
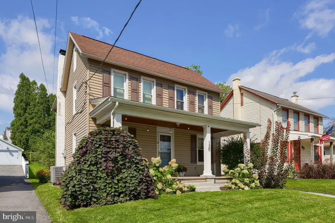
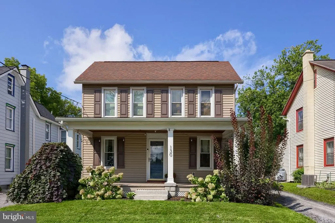
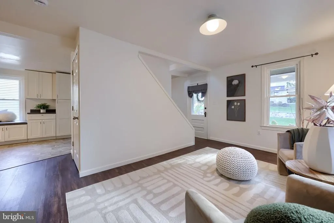
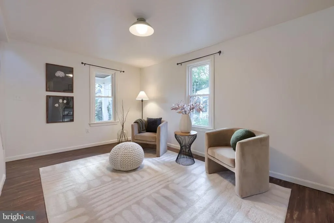
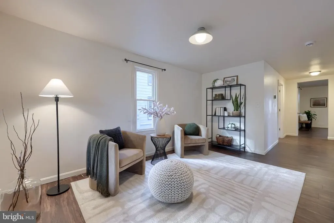
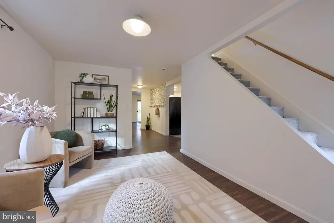
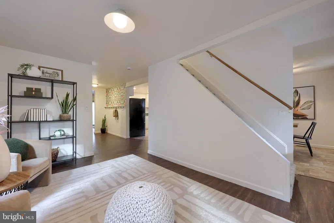
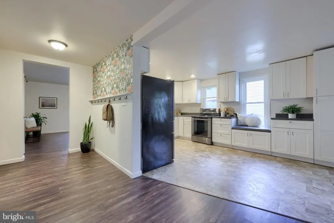
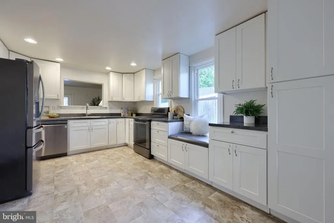
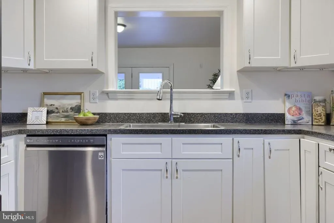
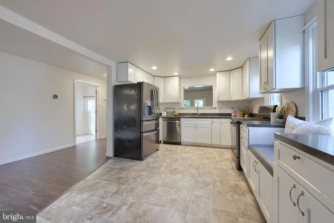
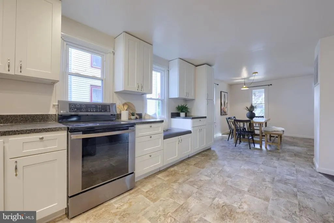
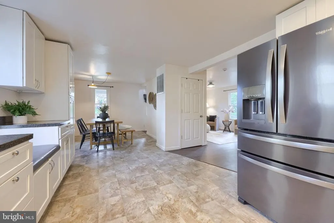
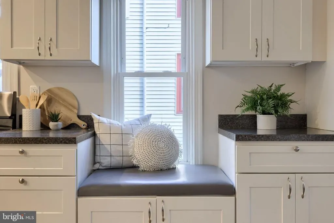
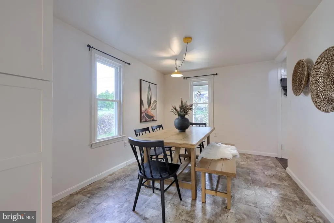
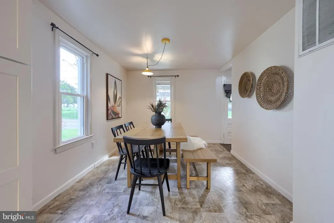
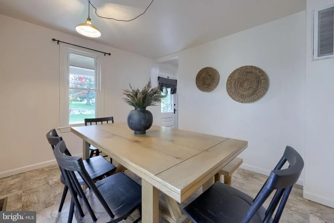
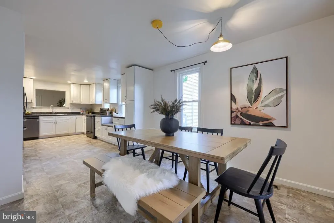
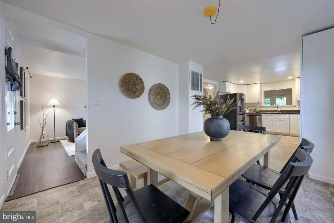
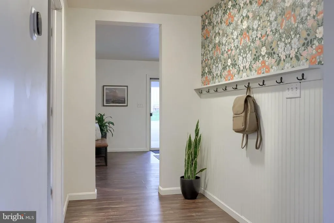
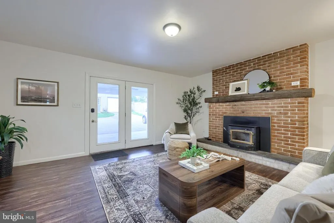
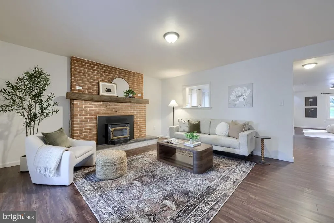
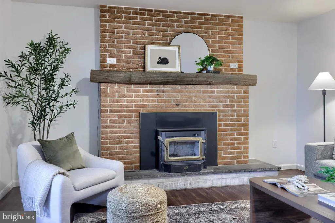
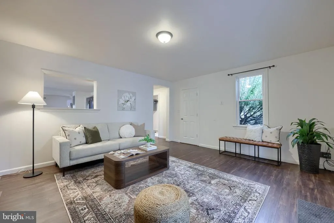
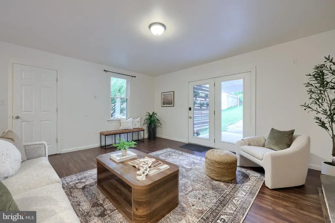
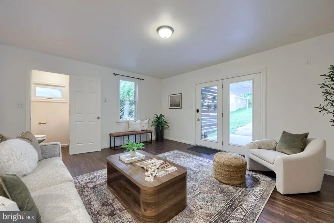
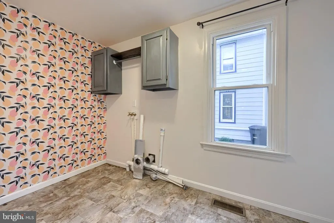
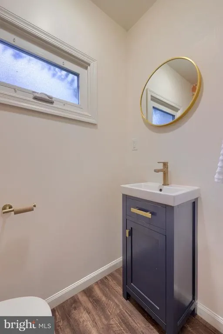
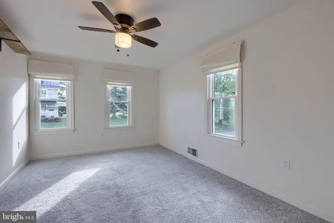
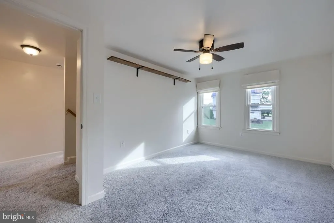
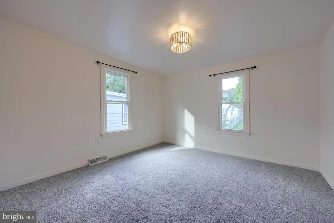
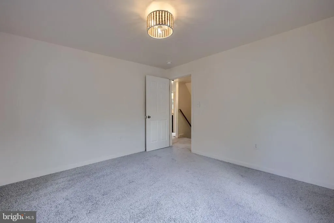
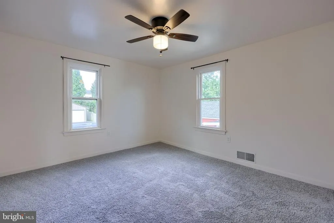
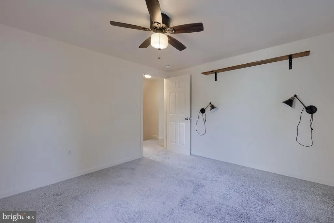
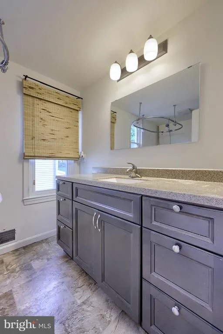
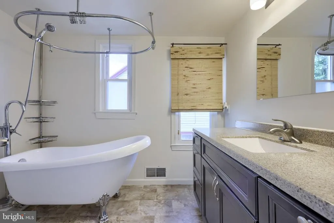
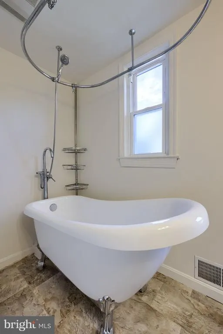
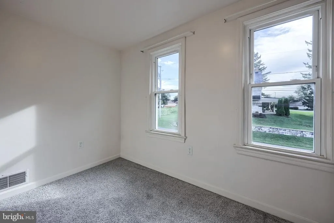
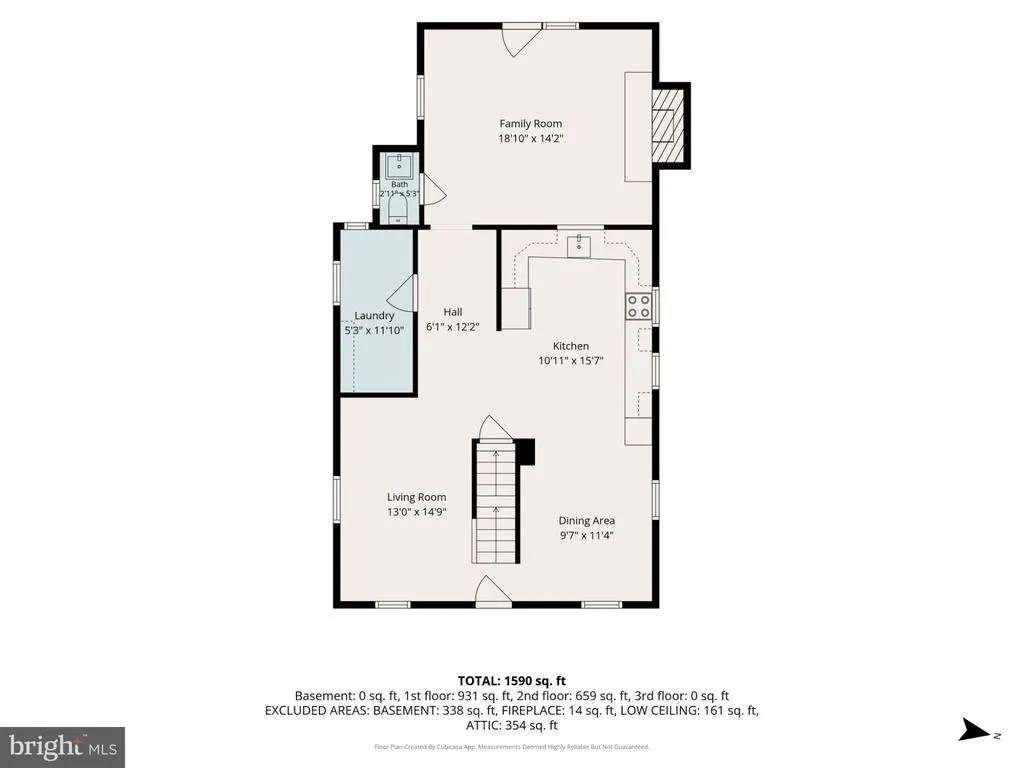
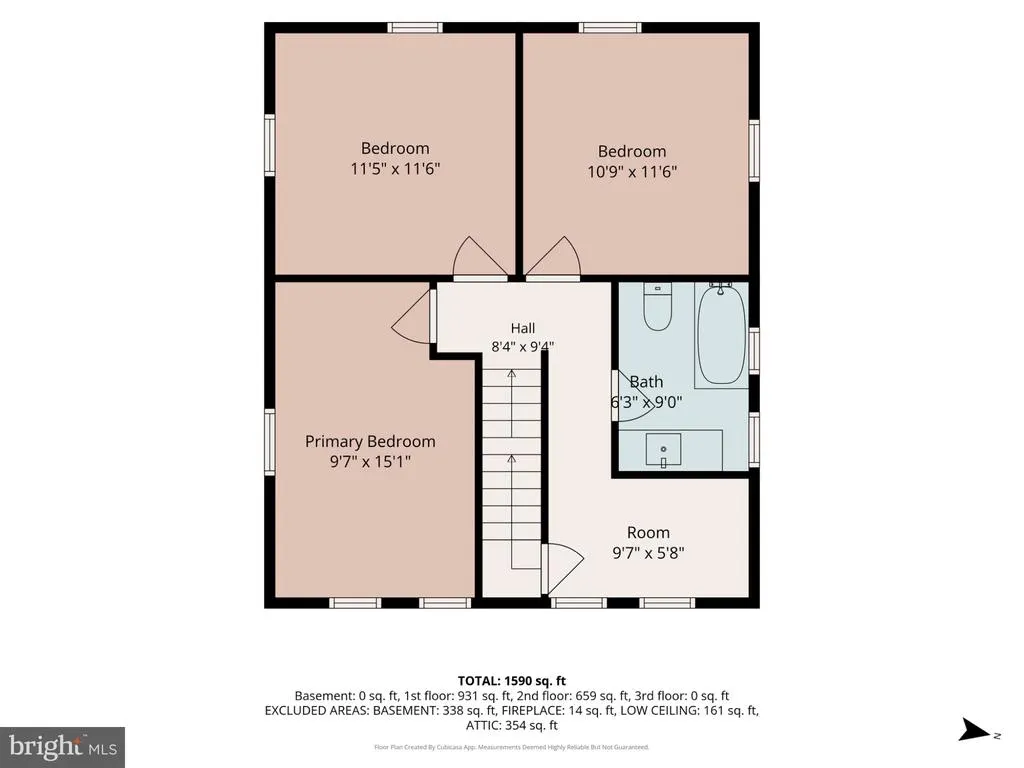
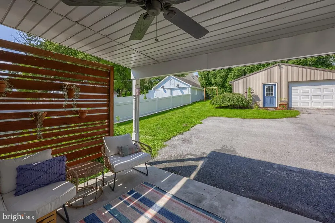
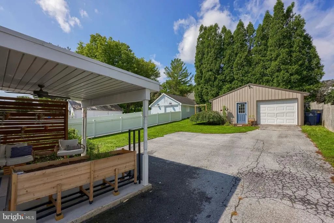
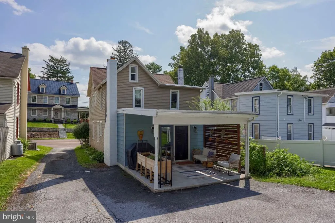
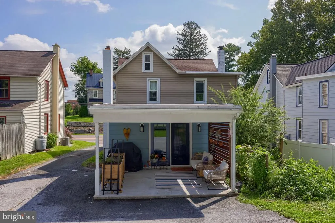
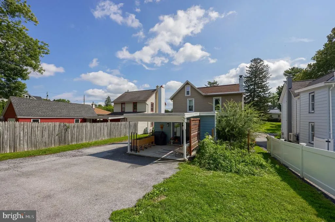
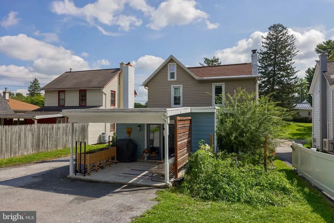
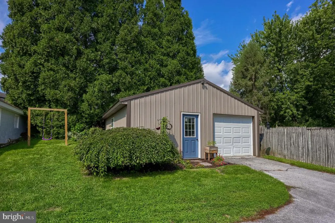
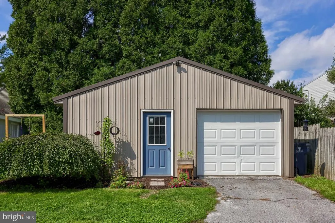
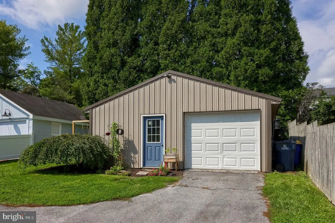
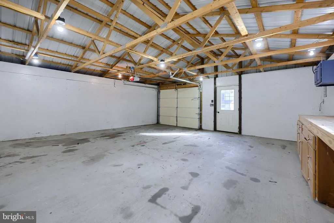
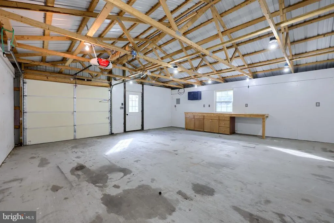
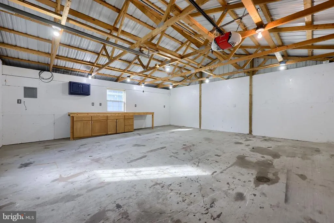
Welcome to 130 S State Street! With 3 bedrooms, 1 1/2 bathrooms, and over 1,650 sq ft of living space, this home offers a functional layout on the main floor flowing from the living room into the dining room and kitchen, which has lots of cabinet space, stainless steel appliances, and a window seat. A second living space features a wood stove for supplemental heat and a cozy place to enjoy the colder months. There is also a half bath and laundry room on the first floor! The upstairs offers 3 bedrooms with an additional room perfect for an office or potential 4th bedroom and a full bath with a soaking tub! The attic is a great space for extra storage and has a walk-up staircase from the 2nd floor. The HVAC system has been replaced within the last year giving you peace of mind that the home will be a comfortable temperature for years to come! Stepping outside, there is a covered back patio, which makes a great space for relaxing outdoors. There is also an oversized detached 1-car garage with electric, making it a perfect space for a workshop, to enjoy your hobbies, or simply for more storage. Its centrally located, minutes from 222, 272, and the Turnpike, making it convenient to get anywhere you need to go. Don't delay; schedule your private showing today before it is too late!
| Price History | |
|---|---|
| 9/25/2026 | Listed $345,000 |
General Features
| Living Area | 1664 |
|---|---|
| Sewer | Public Sewer |
| Heating | Heat Pump(s) |
| Cooling | Central A/C |
| Possession | Settlement,Negotiable,0-30 Days CD,31-60 Days CD,61-90 Days CD |
| Roof | Asphalt,Shingle,Rubber,Metal |
| Appliances | Stainless Steel Appliances,Refrigerator,Oven/Range - Electric,Dishwasher |
| Zoning | RESIDENTIAL |
| Garage Spaces | 1.00 |
| Patio/Porch Features | Patio(s),Porch(es),Roof |
| Architectural Style | Colonial,Traditional |
| Construction Materials | Frame |
| School District | CONESTOGA VALLEY |
| Exclusions | Staging furniture |
| Year Built | 1890 |
| Electric | 200+ Amp Service |
| Levels | 2.5 |
| Tax Year | 2026 |
| Ownership | Fee Simple |
| Cool Fuel | Electric |
| Accessibility | None |
| County | LANCASTER |
| New Construction | No |
| Property Type | Residential |
| HOA | No |
| Subdivision Name | BROWNSTOWN |
| Garage Y/N | Yes |
| Water Access Y/N | No |
| Other Structures | Above Grade,Below Grade |
| Full Baths | 1 |
| Status | ACTIVE |
| Directions | Please use your GPS/ |
| City | BROWNSTOWN |
| Disclosures | Lead Based Paint - State,Prop Disclosure |
| Senior Community Y/N | No |
| MLS Area | West Earl Twp (10521) |
| Lot Size Units | Square Feet |
| Lot Size Square Feet | 6098.00 |
| Tax Assessed Value | 147100.0 |
| Tax Annual Amount | 3198.0 |
| Home Warranty Y/N | No |
| Property Condition | Excellent |
| Structure Type | Detached |
| Condo/Coop Association fee Y/N | No |
| Bathrooms Full Main Level | 1 |
| Bathrooms Count Main Level | 2.00 |
| Price Per Sq Ft Total AG | 207.33 |
| Acceptable Financing | Cash,Conventional,FHA,VA |
| Vacation Rental Y/N | No |
| Total SQFT | 2448 |
| Standard Status | Active |
| Year Built Source | Assessor |
| Association Recreation Fee | No |
Interior Features
| Interior Amenities | Floor Plan - Traditional,Family Room Off Kitchen,Dining Area,Combination Kitchen/Dining,Carpet |
|---|---|
| Heating Fuel | Electric |
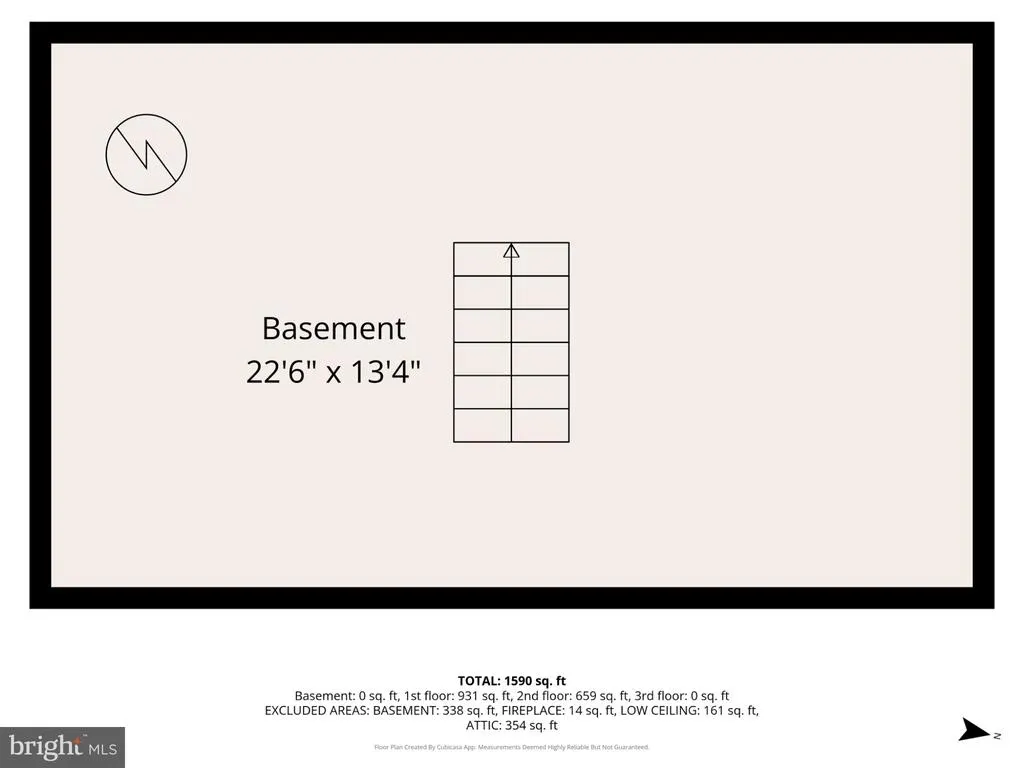
| Basement | Partial,Unfinished |
| Flooring | Carpet,Laminated,Vinyl |
| Total Fireplaces | 1 |
| Fireplace Features | Wood,Brick,Mantel(s) |
| Hot Water | Electric |
| Basement (Y/N) | Yes |
| Heating Y/N | Yes |
| Window Features | Replacement |
| Fireplace Y/N | Yes |
| Above Grade Finished Area | 1664 |
| Half Baths | 1 |
| Central Air Y/N | Yes |
| Total Bedrooms | 3 |
| Main Level Bedrooms | 3 |
| Below Grade Finished Area Unit Type | Square Feet |
| LivingAreaSource | Assessor |
| Laundry Type | Has Laundry,Main Floor |
| Below Grade Unfin Area Units | Square Feet |
| Below Grade Unfin SQFT | 784 |
| Below Grade Unfin SQFT Source | Assessor |
| Below Grade Finished Area Source | Assessor |
| Bathrooms Half Main Level | 1 |
| Above Grade Finished Area Source | Assessor |
| Above Grade Finished Area Unit Type | Square Feet |
| Total Baths | 2 |
Exterior Features
| Exterior Amenities | Outbuilding(s) |
|---|---|
| Pool | No Pool |
| Parking Features | Paved Driveway |
| Lot Features | Front Yard,Rear Yard |
| Water Source | Public |
| Inclusions | All kitchen appliances |
| Total Parking Spaces | 5 |
| Garage Features | Garage - Front Entry,Oversized,Additional Storage Area |
| Type of Parking | Detached Garage,Driveway |
| Foundation Details | Stone |
| Water View Y/N | No |
| Lot Size Acres | 0.14 |
| Road Surface Type | Paved |
| Lot Size Source | Assessor |
| Waterfront Y/N | No |
| Road Responsibility | Boro/Township |
| Land Assessed Value | 37400.00 |
| Navigable Water Y/N | No |
| Water Oriented Y/N | No |
| # of Detached Garage Spaces | 1 |
Amenities
- Foreclosure
- Views
- Short Sale
- New Construction
- Adult 55+
- Lease To Own
- No HOA Fees
- Furnished
- Primary On Main
- Air Conditioning
- Seller Finance
- Green
- Fixer Upper
- Horse
- Golf
- Fireplace
- Deck
- Garage
- Basement
- Pool
Property vs Single Family Average in 17508
Price
Taxes
Year Built
Visits
 © BRIGHT, All Rights Reserved
